Share this with your friends


+17608808385
Ryan Gaertner Luxury Real Estate
2420 9th Ave, Oakland, CA 94606
- $1,252,000
- 4
- BD
- 3
- BA
- 1,812
- SqFt




- Sold Price
- $1,252,000
- List Price
- $789,000
- Closing Date
- Apr 16, 2026
- Status
- CLOSED
- MLS#
- 01-41127974
- Year Built
- 1901
- Bedrooms
- 4
- Bathrooms
- 3
- Living Sq. Ft
- 1,812
- Lot Size
- 4,482
- Days on Market
- 12
- Property Type
- Single Family Residential
- Style
- Craftsman
- Neighborhood
- Bella Vista
Property Description
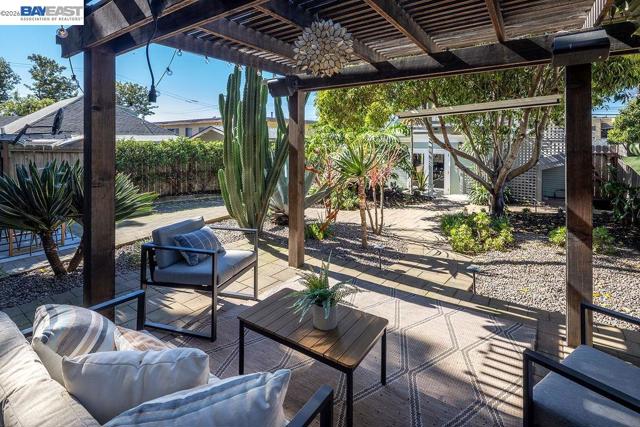
This 1901 Grand Dame is a rare blend of historic elegance and modern livability - large, gracious, and thoughtfully updated for today’s lifestyle. Rich wood details, a stately foyer, and oversized windows set a tone of timeless sophistication, while the open-concept layout and seamless indoor-outdoor flow are effortlessly current. The four bedrooms and 2.5 bath floor plan is exceptionally functional: with a primary suite on the entry level, and three bedrooms upstairs. The upper level boasts a large bedroom with sunny deck access and a shared split bathroom. Storage and closets are unusually abundant for this era and the additional convenience of laundry on each floor adds ease. Dual-zone heating ensures comfort throughout, and a new roof provides peace of mind. Outdoors, the level, flat backyard is an exceptional space for outdoor movie nights and entertaining. Drought-resistant landscaping frames the space for low-maintenance enjoyment, with room to add herb garden and vegetable beds. A level-in rear entry, two storage sheds, and a long gated driveway with ample parking complete the package. Set on an iconic palm-lined street, this home enjoys close proximity to Bellavista Park, Highland Hospital, and a vibrant mix of shops and dining, with effortless access to 580 and BART.

Additional Information
- Other Buildings
- Storage
- Appliances
- Gas Water Heater
- Fireplace Description
- None
- View
- City Lights
- Parking
- Parking Space, Off Street
How much is your home worth?...get an instant property value now!
Mortgage Calculator
Listing courtesy of Compass. Selling Office: .